
Back
A2
/
A2
1 bed
1 bath
672
SqFt
Floor plan overview
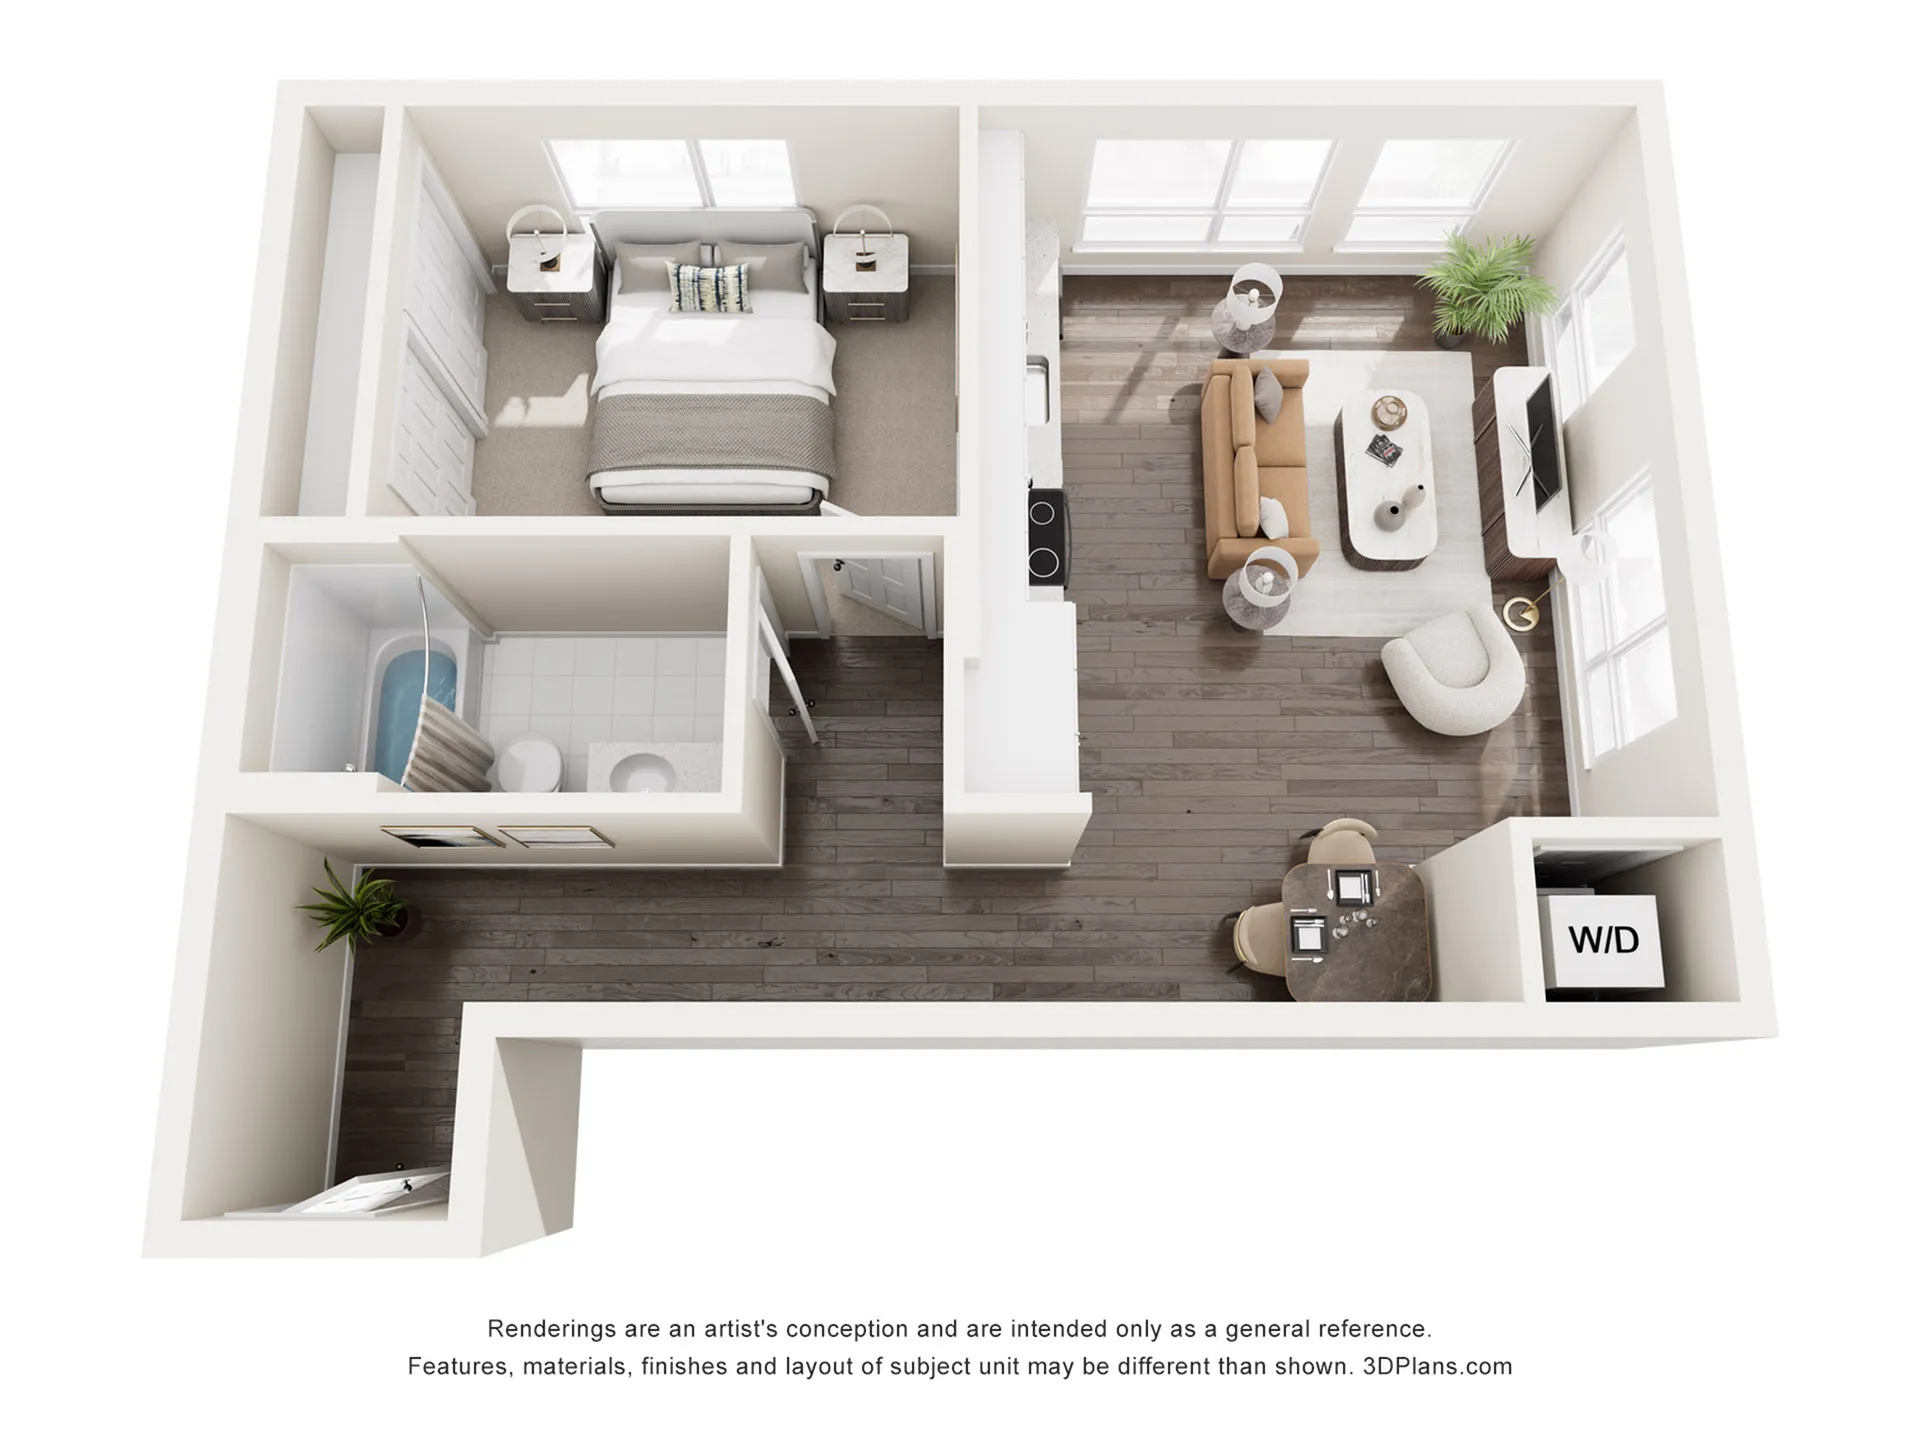
Immerse yourself in contemporary urban living with the A2 1 Bed 1 Bath Floor Plan, offering a thoughtfully crafted 672 sq ft layout in the heart of Portland. This intentional design seamlessly blends modern amenities with a touch of local charm, creating an unmatched living experience. Bask in the open-concept layout, complete with stylish finishes and a well-appointed kitchen. Discover a private sanctuary in the spacious bedroom and indulge in the convenience of an in-unit washer and dryer. Step outside and embrace the vibrant neighborhood, with trendy eateries and entertainment just moments away. Contact us today to schedule your tour of this exceptional Portland floor plan.
Current Specials
Two Weeks FREE on Select Homes!
Restrictions apply. Must apply within 48 hours of first tour to qualify for look and lease special. Please see leasing office for further details.
1/1
Beds/Baths
672
SqFt
Available Units
0 availableFilter Listed Units
Customize your search with filters for price, size, bedrooms, and amenities
In-Unit Features
Select amenities that should be included in your unit
0 filters applied
No Units
No Units available currently.
Try changing or removing some of your filters to see if availability changes.