
Back
S1
/
S1
Studio
1 bath
480
SqFt
Floor plan overview
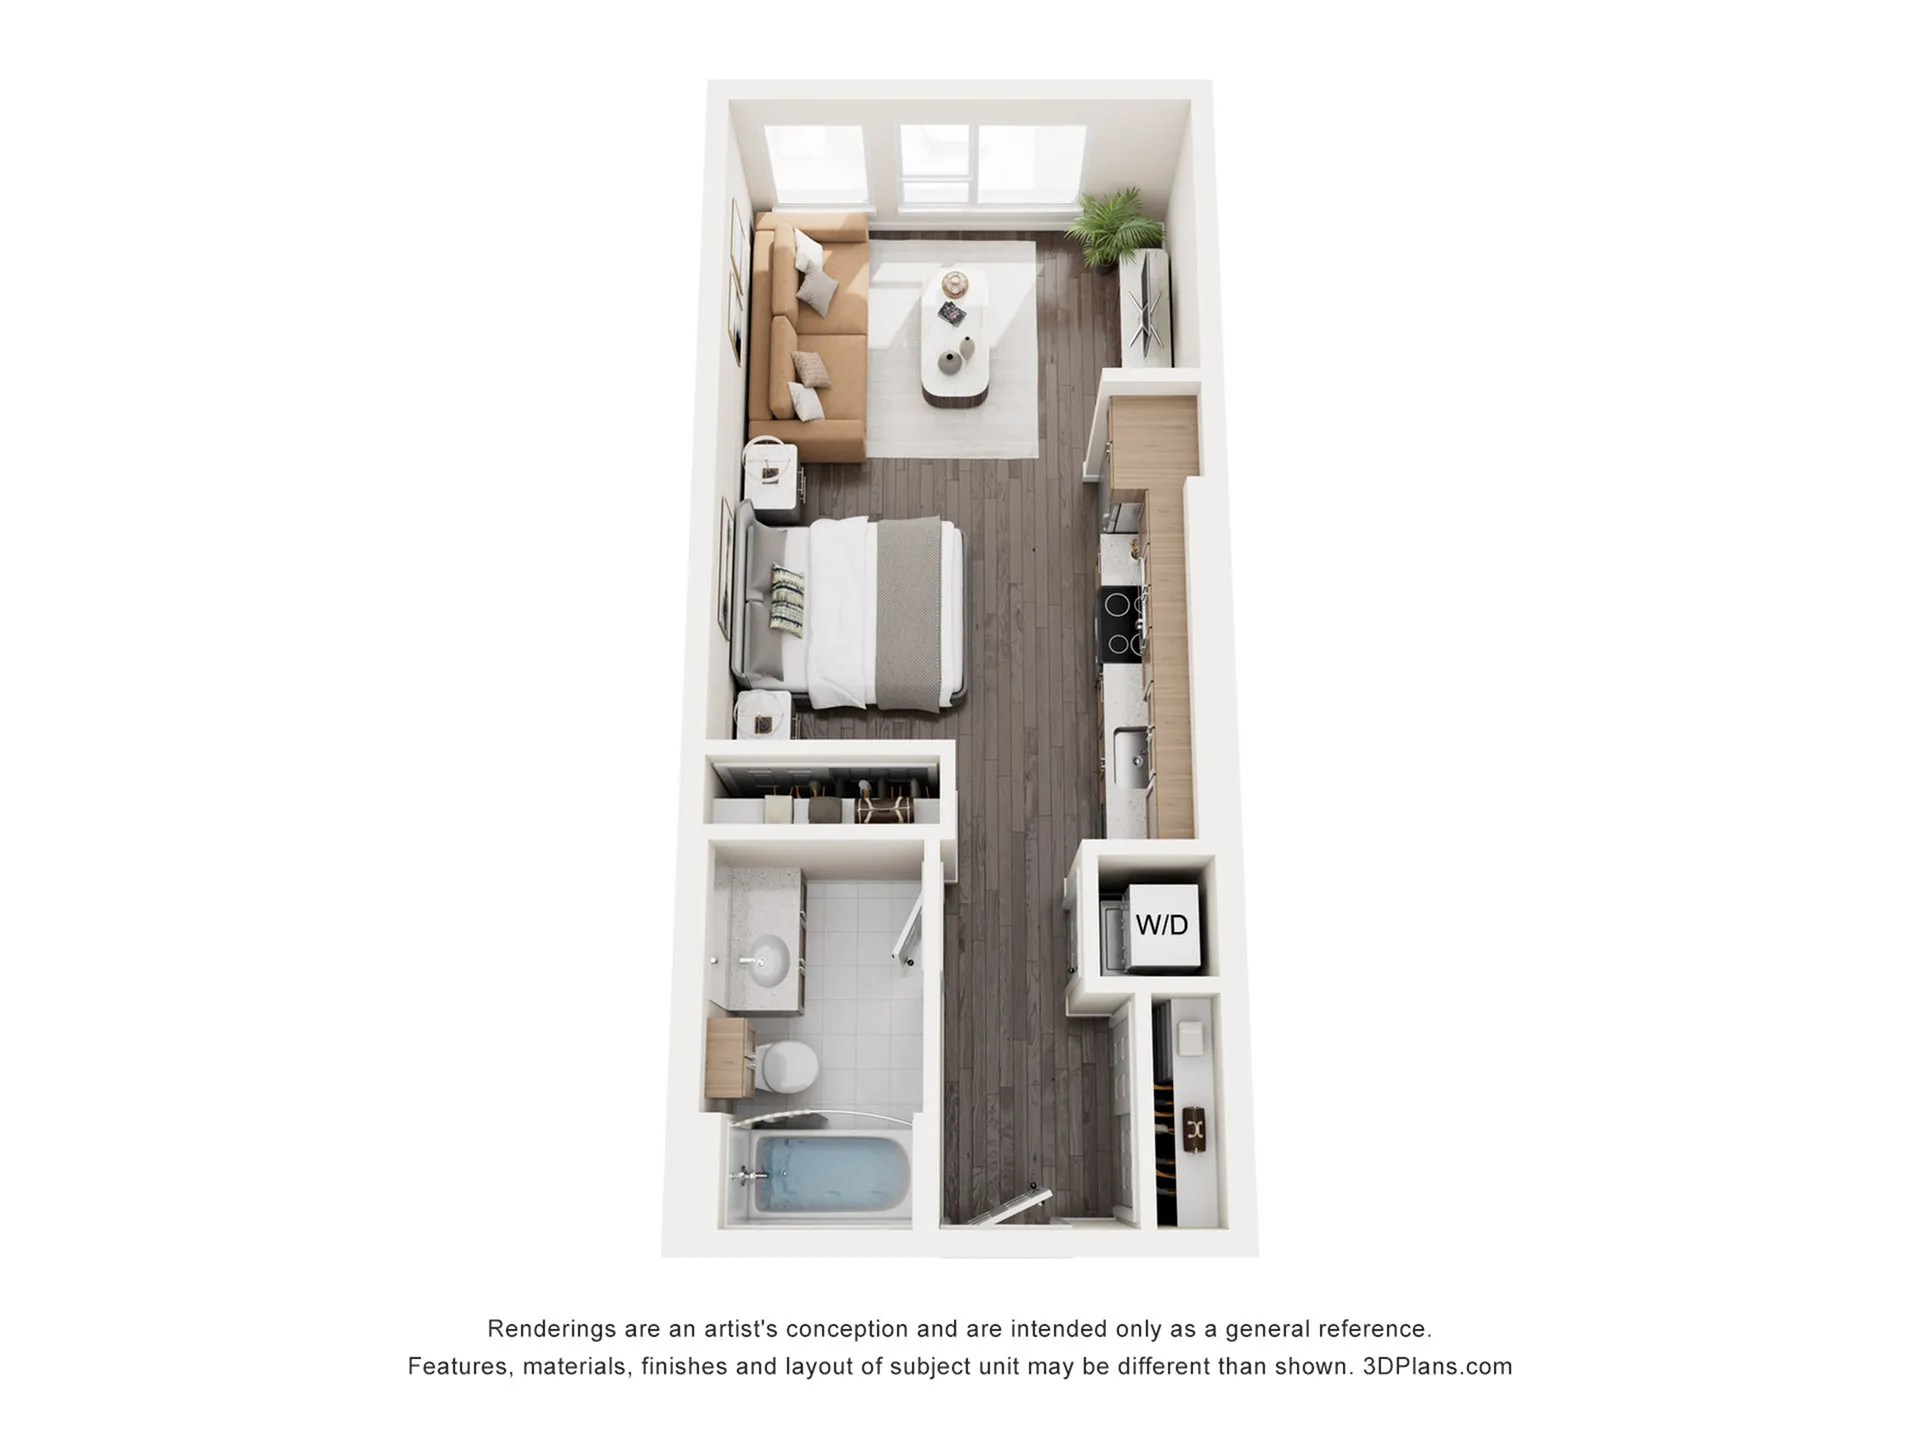
Embrace modern studio living at its finest with the S1 Studio Floor Plan in Portland. This thoughtfully designed 480 sq ft layout offers a convenient open-concept design complemented by sleek finishes and upscale amenities like an inviting living area, fully-equipped kitchen, and spa-inspired bathroom. Enjoy contemporary features like wood-style flooring, modern lighting, and ample storage. Unwind after a busy day at the sparkling pool, state-of-the-art fitness center, and vibrant clubhouse. Experience unmatched comfort and style in this dynamic Portland community. Contact us today to schedule your tour.
Current Specials
Two Weeks FREE on Select Homes!
Restrictions apply. Must apply within 48 hours of first tour to qualify for look and lease special. Please see leasing office for further details.
Studio
480
SqFt
Available Units
0 availableFilter Listed Units
Customize your search with filters for price, size, bedrooms, and amenities
In-Unit Features
Select amenities that should be included in your unit
0 filters applied
No Units
No Units available currently.
Try changing or removing some of your filters to see if availability changes.